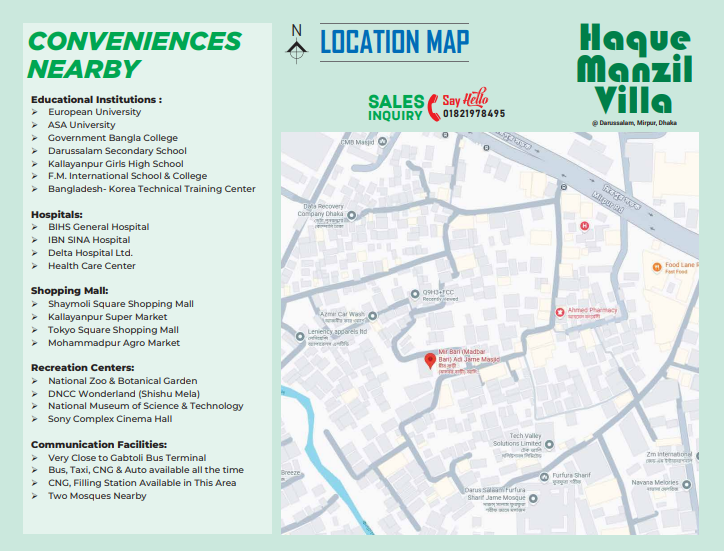
Madborbari Jame Masjid Gali, Darussalam, Mirpur, Dhaka
Haque Manzil Villa
Ongoing
The residence
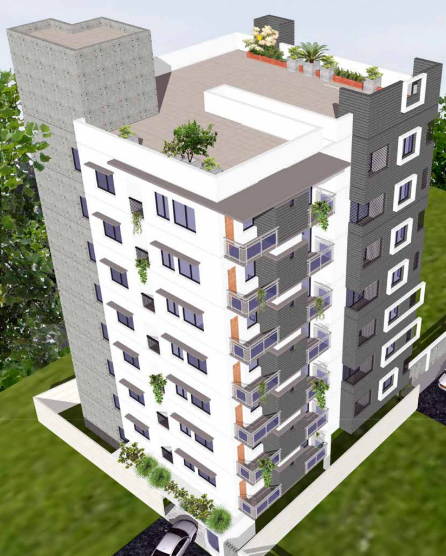
“ Haque Manzil Villa ” is an ideal project for living in a quiet, south-facing 8-storied building located at Darussalam Mirpur.
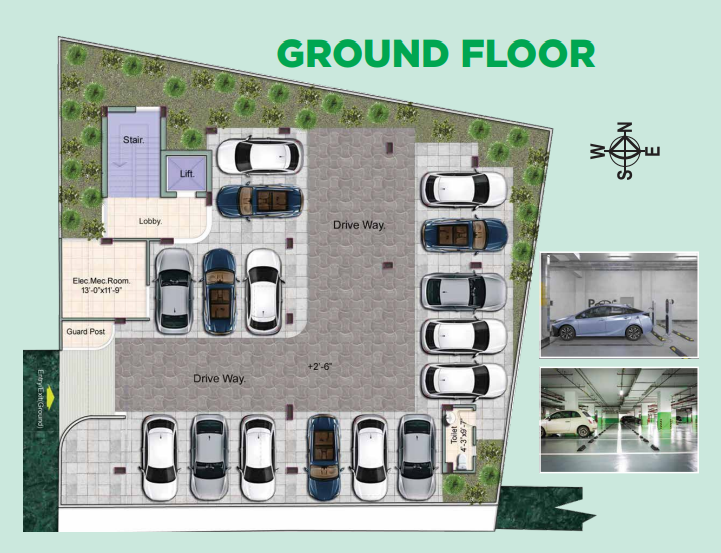
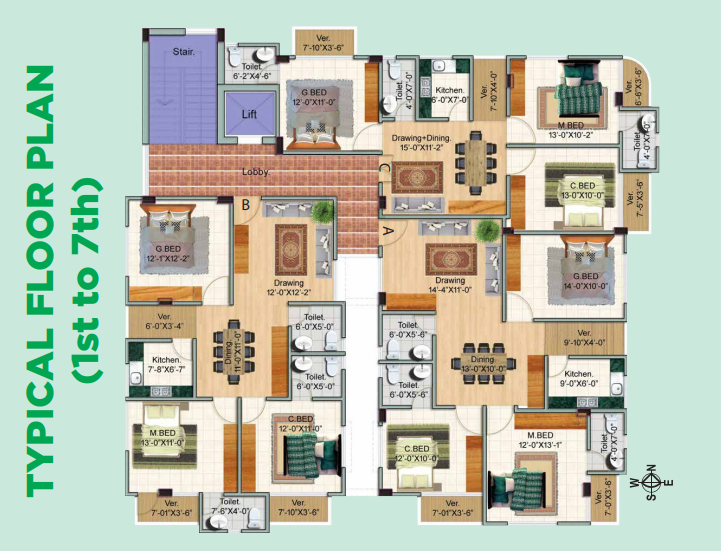
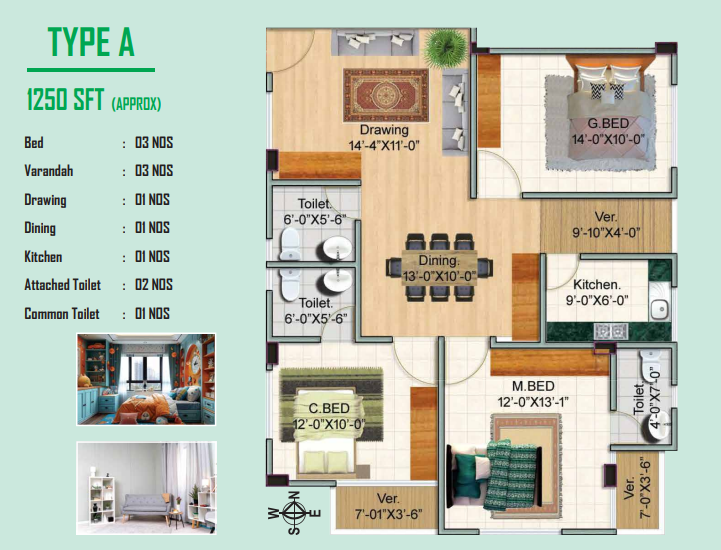
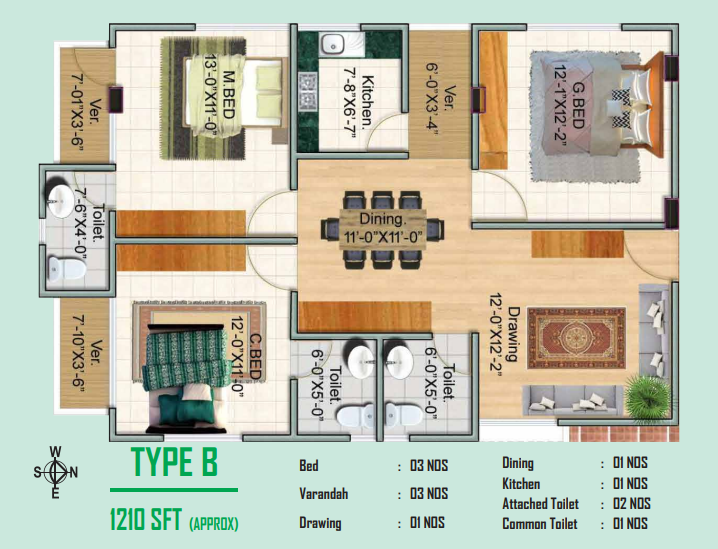
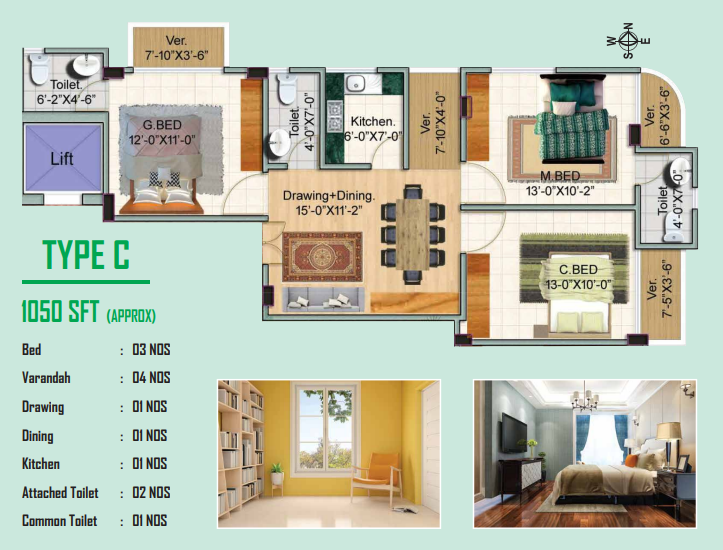
“ Haque Manzil Villa ” is an ideal project for living in a quiet, south-facing 8-storied building located at Darussalam Mirpur. Living here is comfortable and relaxing due to good communication system and easy availability of all types of vehicles. There are several educational institutions, modern hospitals and good entertainment facilities. Since the construction work of the project is ongoing, you are getting long-term installment facilities. Project at a Glance Project Name Haque Manzil Villa Project Address Madborbari Jame Masjid Gali, Darussalam, Mirpur, Dhaka Land Area 11.20 Decimal Facing South No. of Building 01 Nos Floors Ground Floor + 7 Storied Total Height (G + 07) = 08 Storied Building Type Complete Residential Total Apartments 19 Nos Units Per Floor 03 Nos Car Parking 16 Nos Elevator 01 Nos Work Start March 2026 Expected Hand Over September 2029 Unit Size Type A – 1250 SFT (Approx.) Type B – 1210 SFT (Approx.) Type C – 1050 SFT (Approx.) Each Unit Consists Of Bed : 03 Nos Varandah : 03 Nos Drawing : 01 No Dining : 01 No Kitchen : 01 No Toilet : 03 Nos Stair : 01 No Features & Amenities Building Entrance Spacious entrance with security provisions and proper arrangement for control of incoming and outgoing persons, vehicles and goods. Reception Lobby Elegant visitors lounge with mail boxes and stylish register desk for visitor check-in & check-out. Apartment Layout Thoughtfully arranged layout ensuring maximum daylight, cross ventilation and privacy. Bedrooms Master bedrooms include attractive bath fittings, tiled flooring and aluminum tinted glass windows. Balconies Strategically located balconies with tiled flooring. Front Elevation Modern architectural design with colorful facing tiles and elegant finishing. Car Parking & Driveway Basement & ground floor parking with pavement tiles, sufficient lighting and ventilation. Specific Main Apartment Features Teak wood decorative main entrance door with check viewer & quality lock. All door frames of Mehogoni wood. Veneered flush doors with French polish. Standard floor tiles. Smooth-finish plastic paint with SPD ceiling finish. Aluminum sliding windows with tinted glass. Safety grills in windows. Concealed electric, gas & water lines. Dish antenna & intercom provision. Gas, water & electric lines in all apartments. Quality switches, plugs & sockets. Electrical distribution box with circuit breakers. Proper earthing connection for all outlets. Technical Specifications Civil Works RCC framed structure. Rod: RAHIM STEEL / KSRM / RSRM / BSRM / Anwar Ispat (500W TMT). Cement: Fresh / Tiger / Premier / Shah / Mir / Bashundhara / Metro. 1st class bricks & quality sand/stone. Exterior: Snowcem weather coat finish. Interior: Plastic paint & SPD ceiling. Roof: Lime terracing/pavement tiles. Floor Tiles: 20”x20” (RAK / Sheltech / Akij / Fu-wang / MIR / CBC). Wall Tiles: 8”x12” (Toilet, Kitchen, Lift walls). Electrical Features Concealed RFL PVC wiring. MK brand switches & sockets. A/C points in master bedroom & living. Separate electric meter & DB box. Intercom system. Emergency light points. Kitchen Double burner gas outlet (burner not included). Stainless steel sink (RFL). Glazed floor & wall tiles. Provision for exhaust fan & hood. Hot & cold water line provision. Bathrooms Concealed water lines. Standard quality commode & basin. Glazed wall & floor tiles. Storage above toilets. Geyser plug point in master bath. Utility Connections Sub-station with transformer. Individual DPDC meter. WASA water supply & sewerage. Lift 01 imported lift (06 persons capacity) with full-height sensor & emergency alarm. Generator Auto start/stop generator. Supports lift, pump & common lighting. 02 light & 02 fan points per flat for emergency. Garbage Disposal Managed by flat owners’ co-operative society.
land
11.20 Decimal
size
1,050–1,250 sft
floors
G + 7
parking
16
elevators
1
apartments
19
work starts
March 2026
expected handover
September 2029
Gallery
A closer look.