Holding-08-03, Block-B, Dhaka-Aricha Highway Adjacent Shimultola Bus Stand, Jalesshor, Savar, Dhaka
Haque Anwar Yusuf Tower
Ongoing
The residence
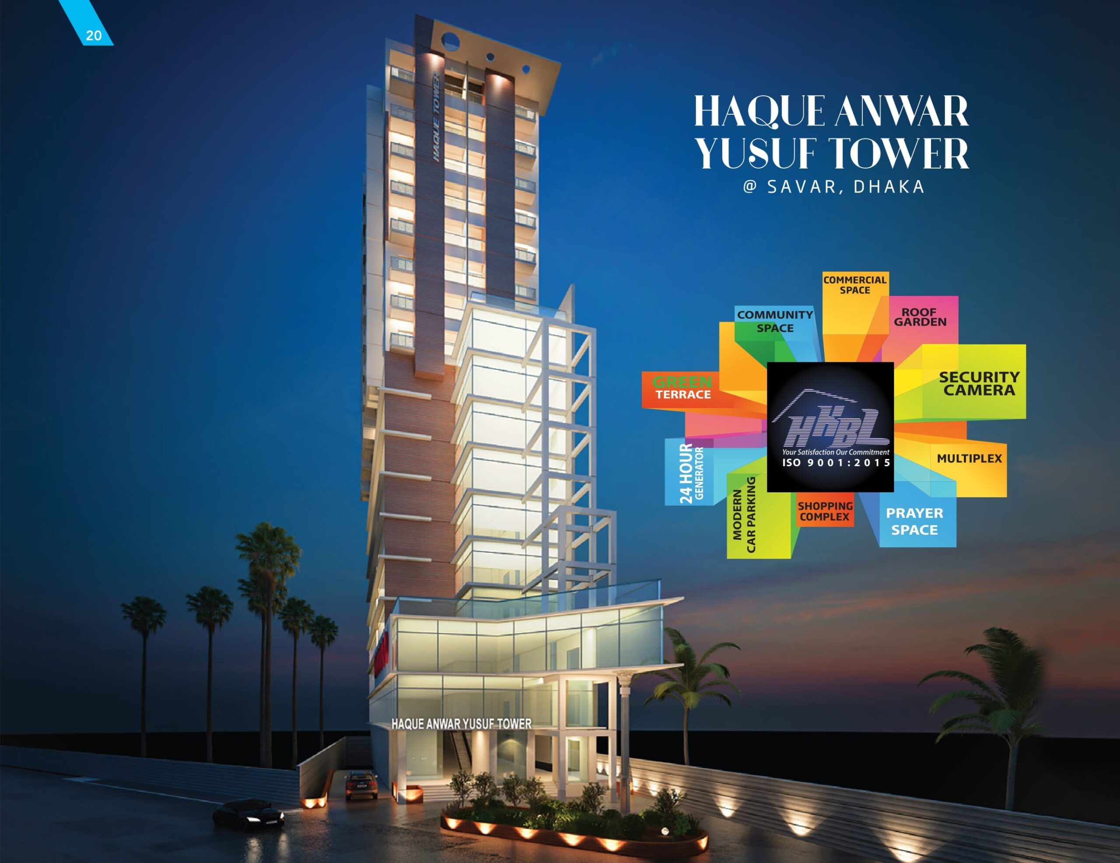
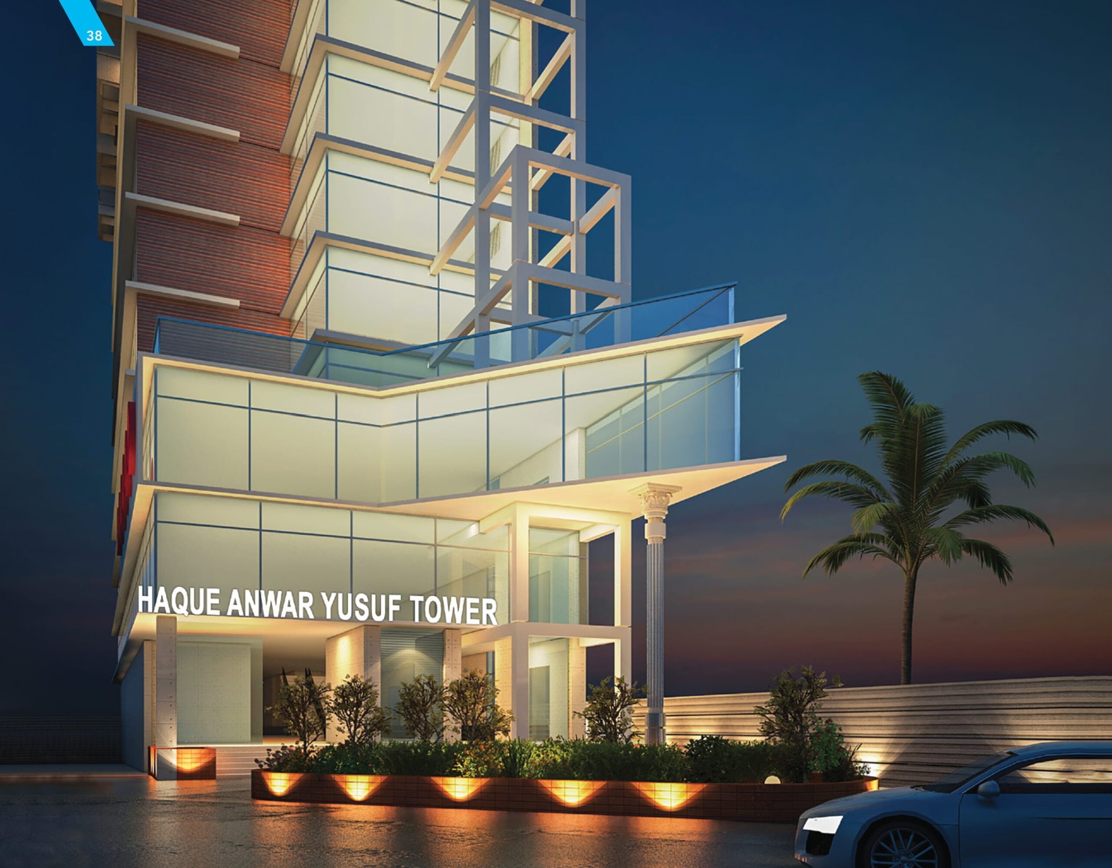
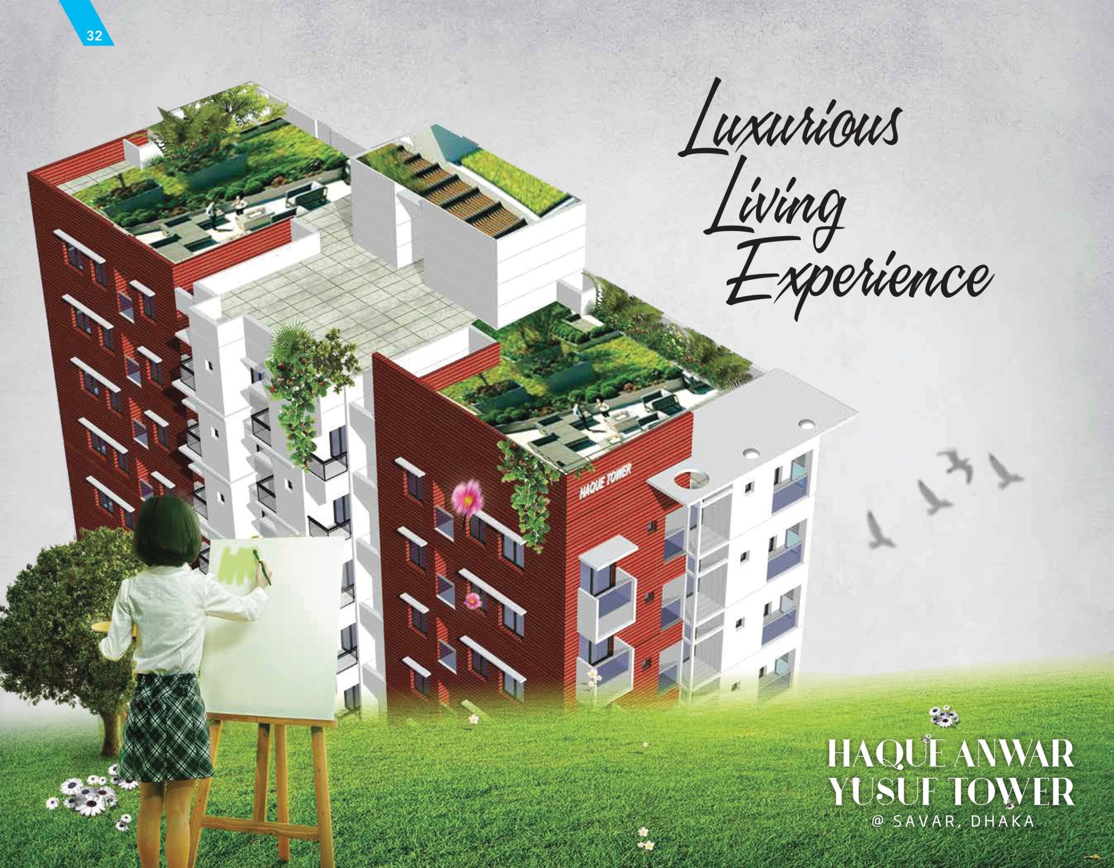
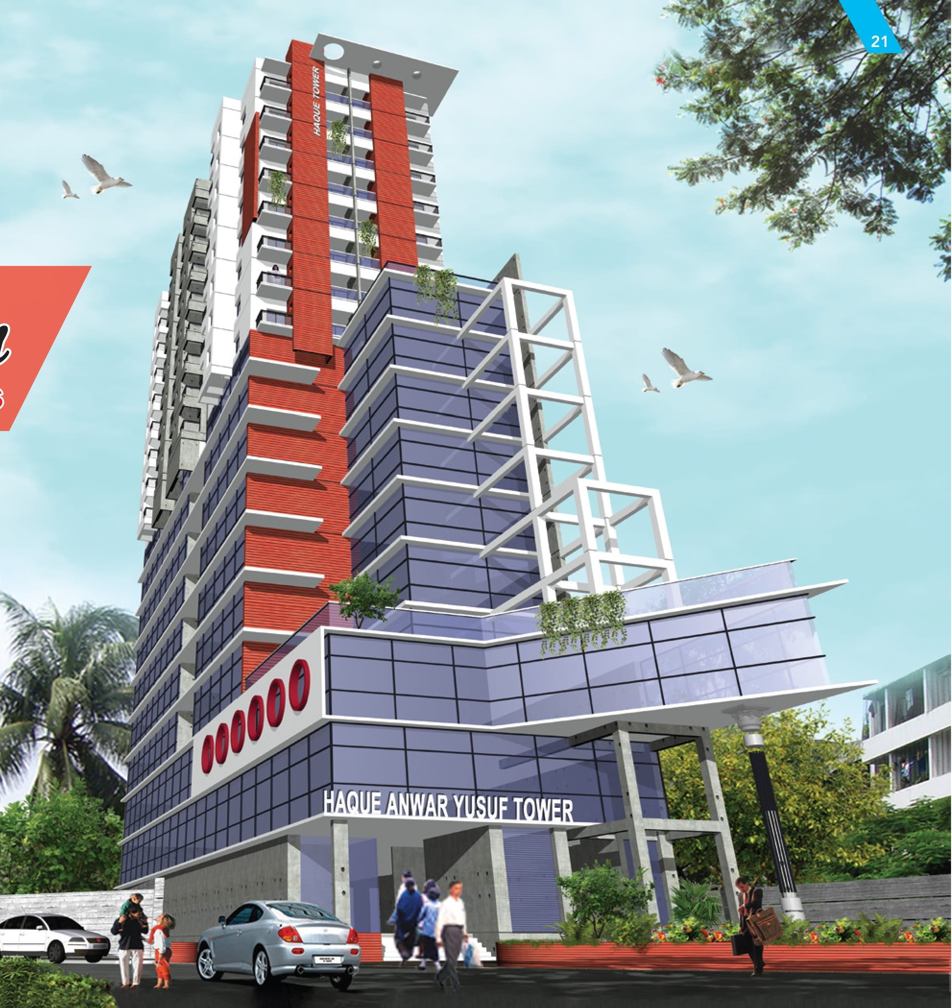
Haque Anwar Yusuf Tower is located in the center of Savar town, the 20-storied commercial cum residential building adjacent to the Dhaka-Aricha highway is a complete and aesthetic project with all modern amenities.
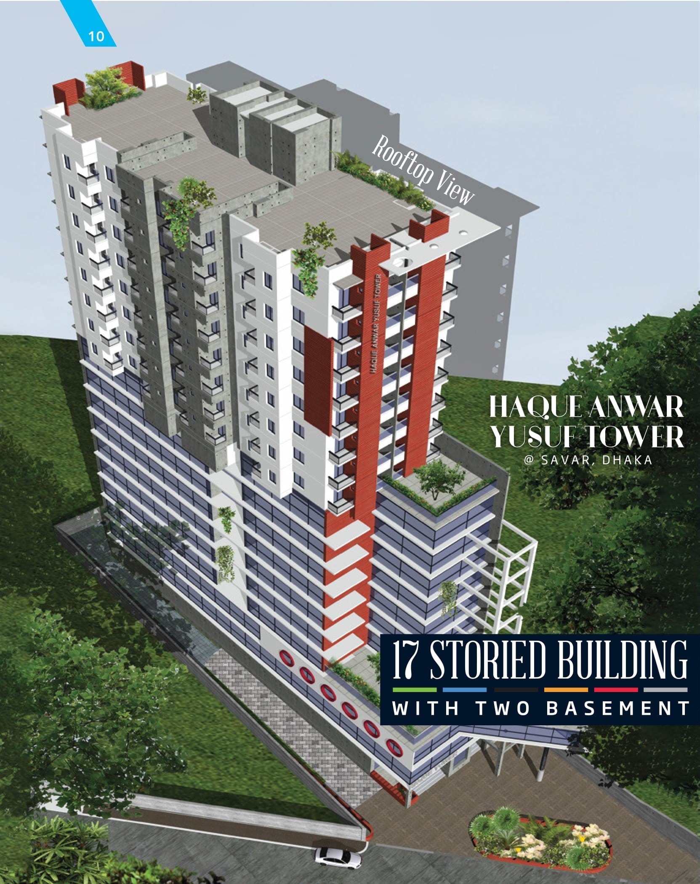
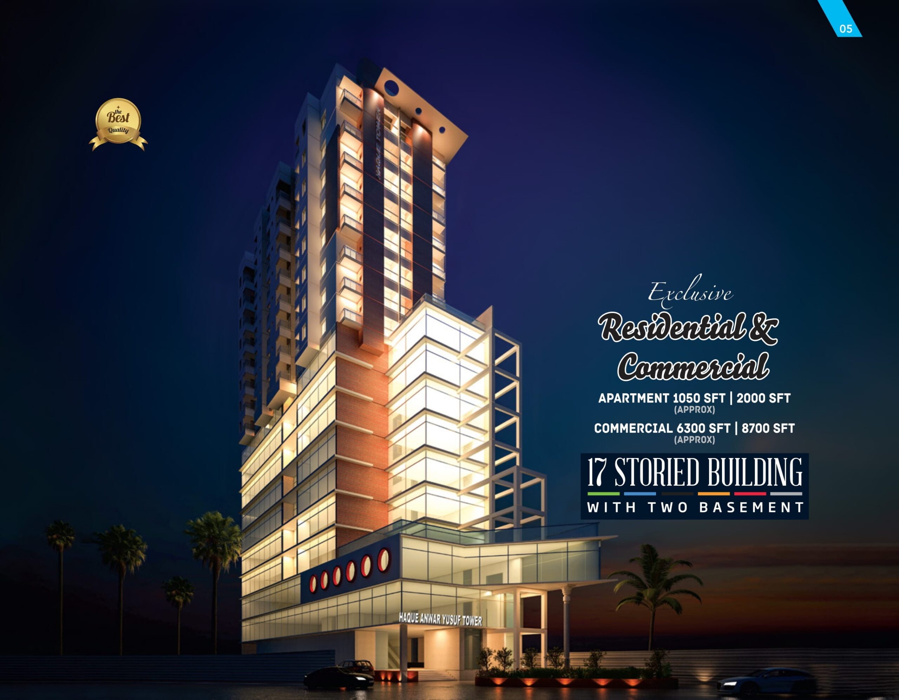
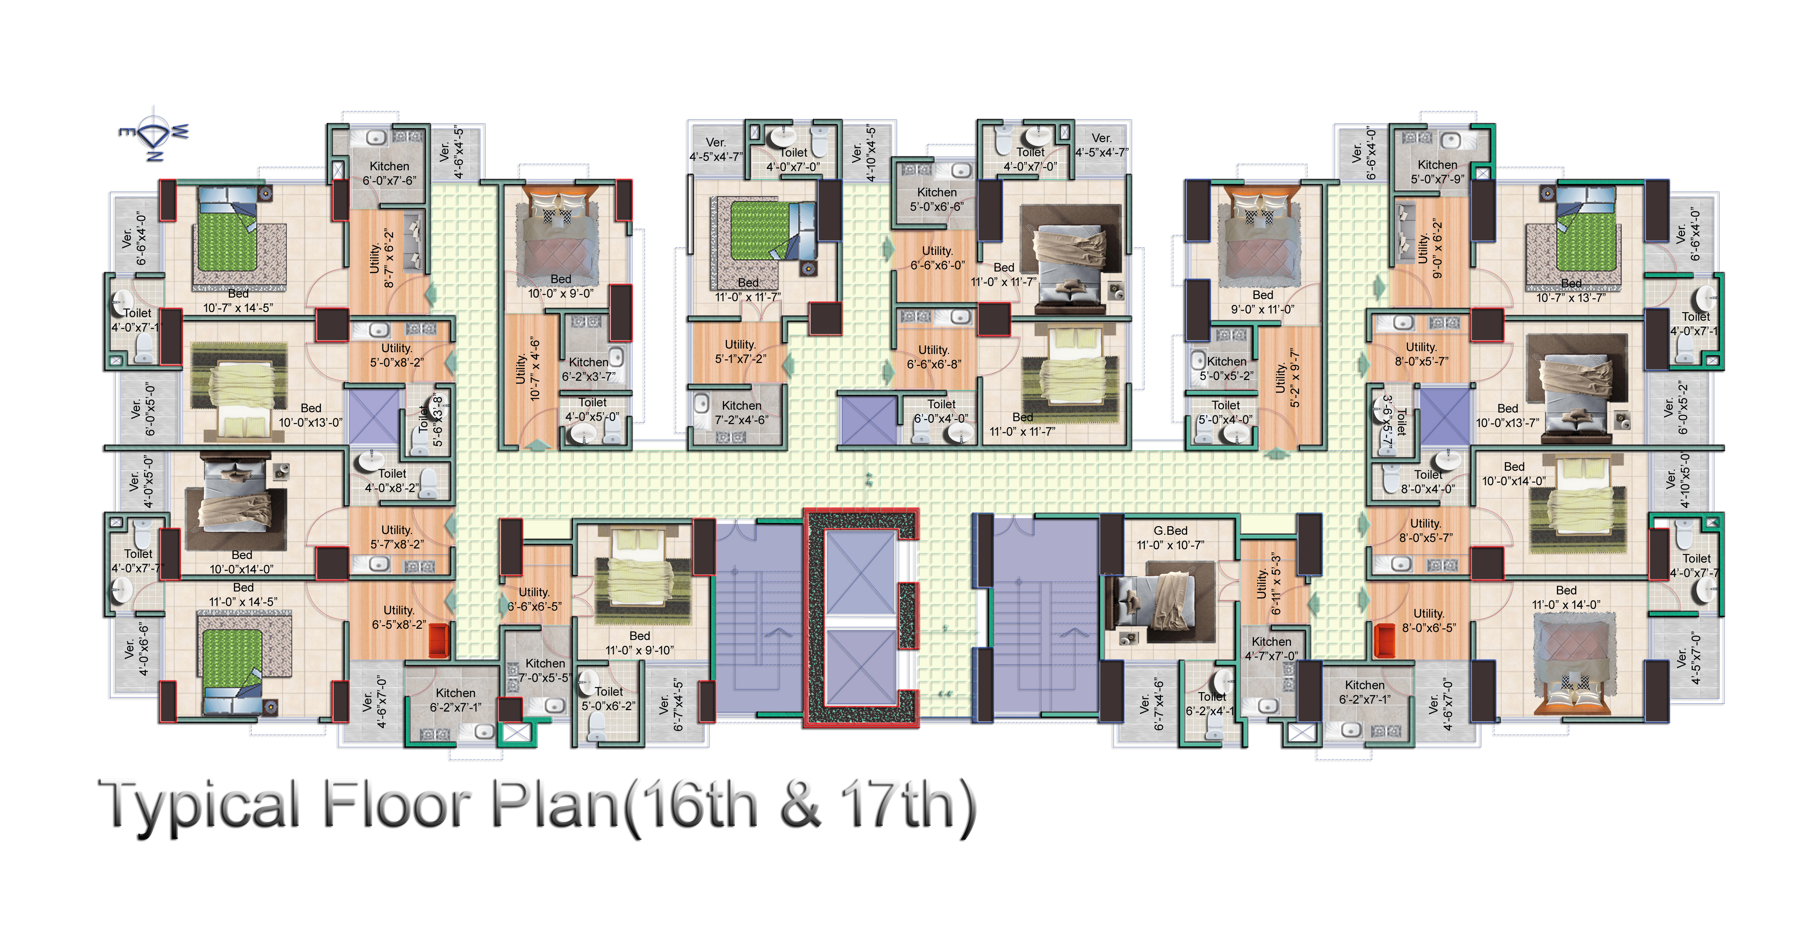
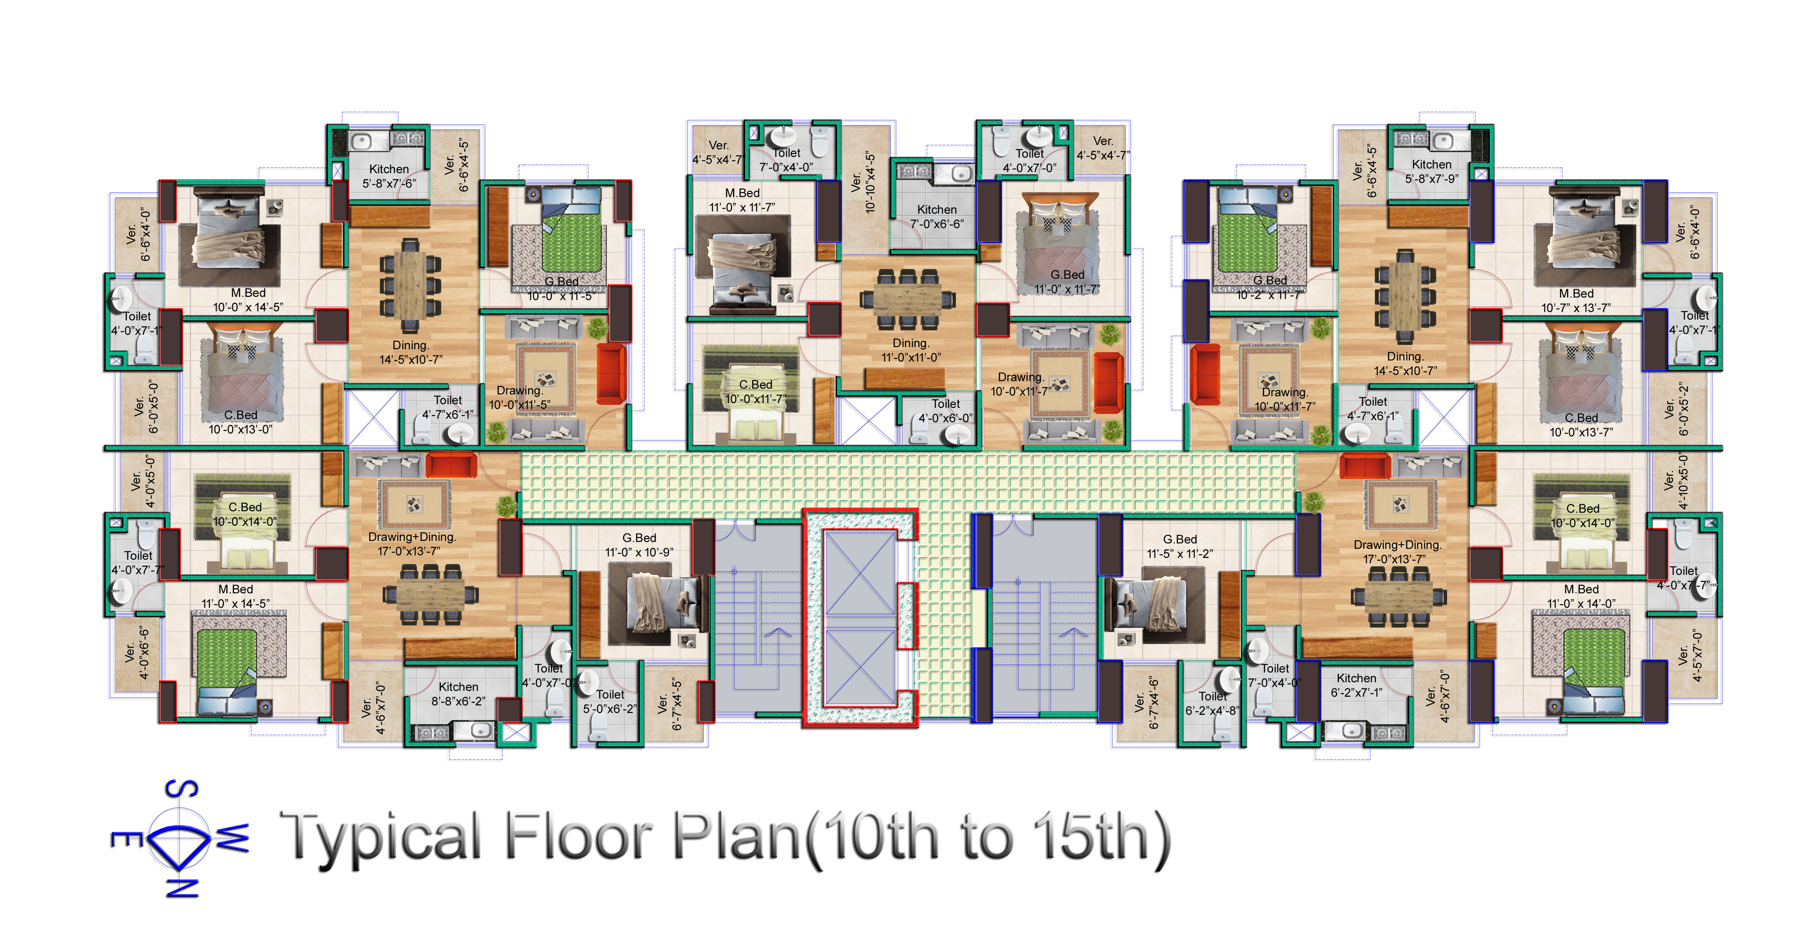
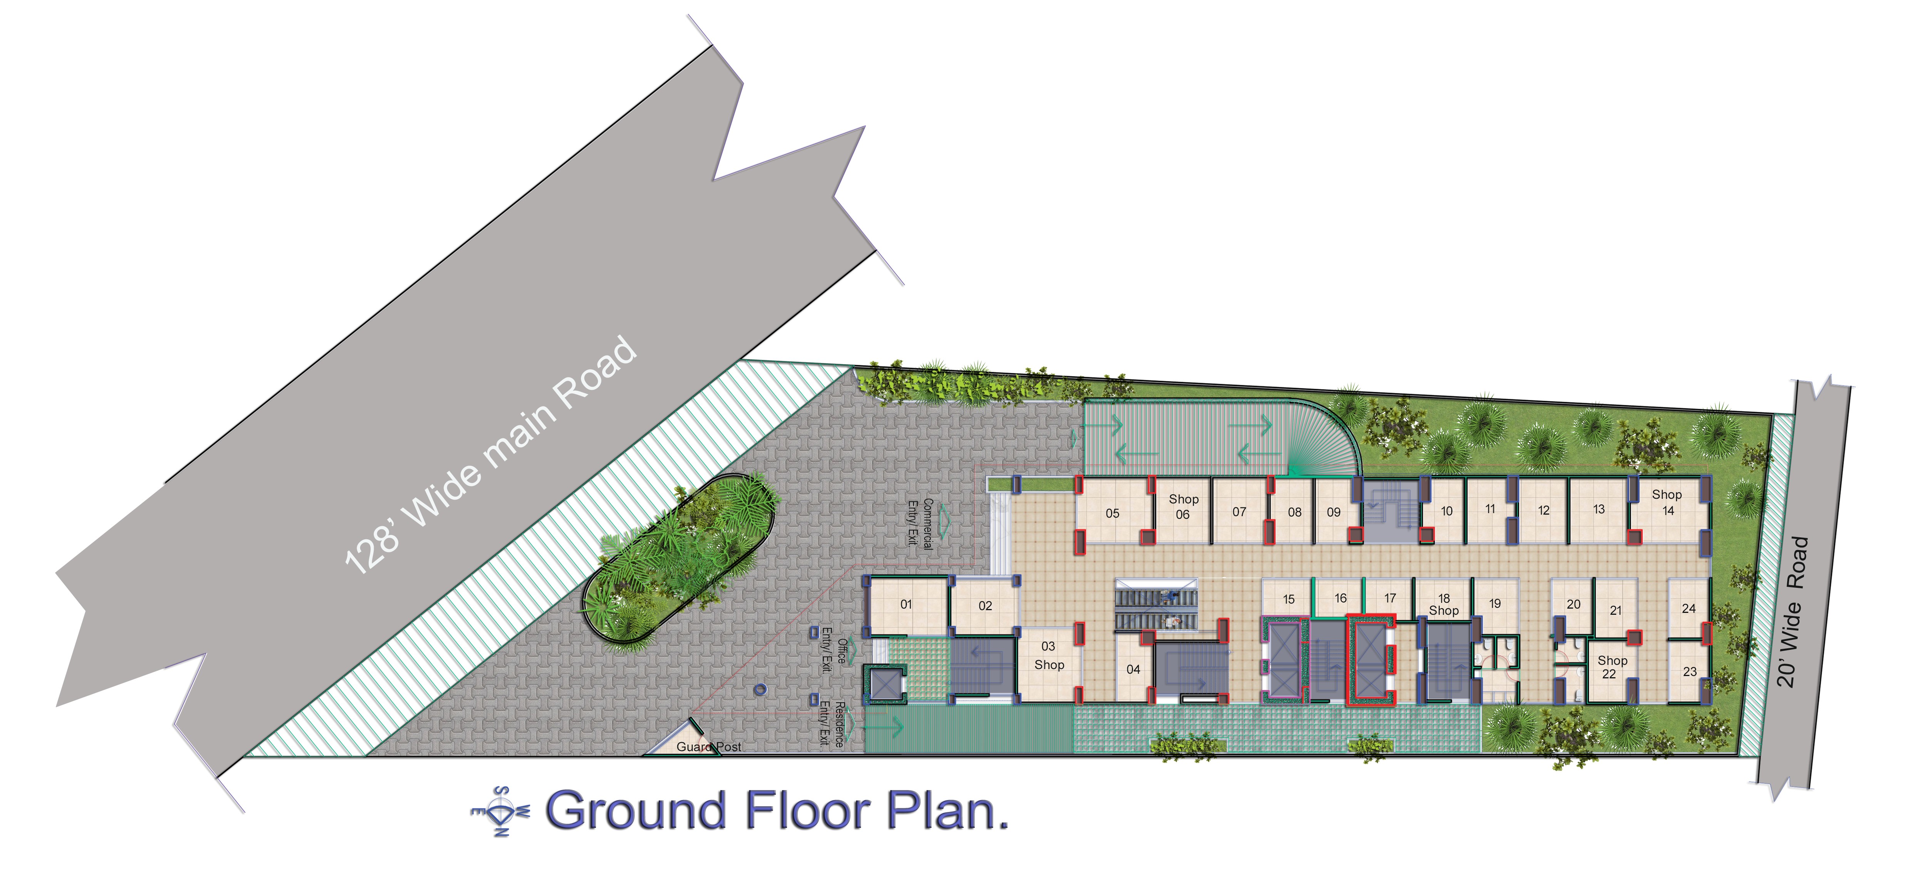
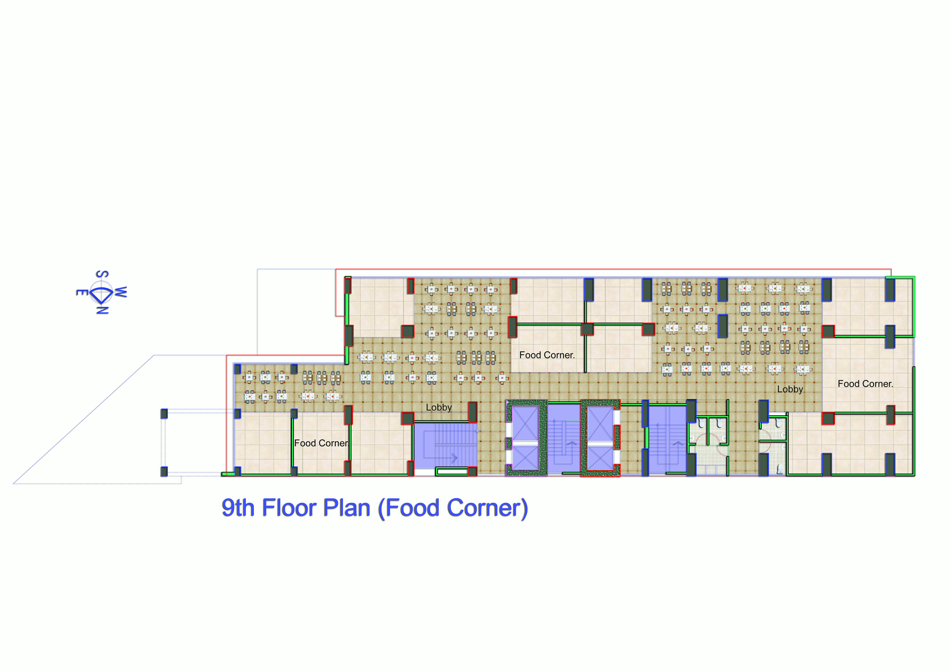
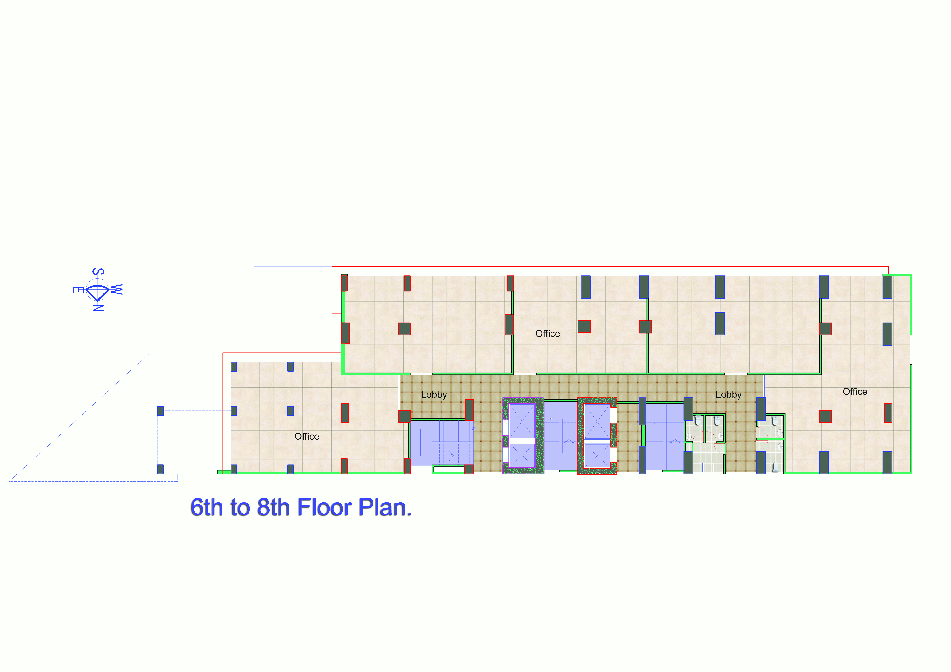
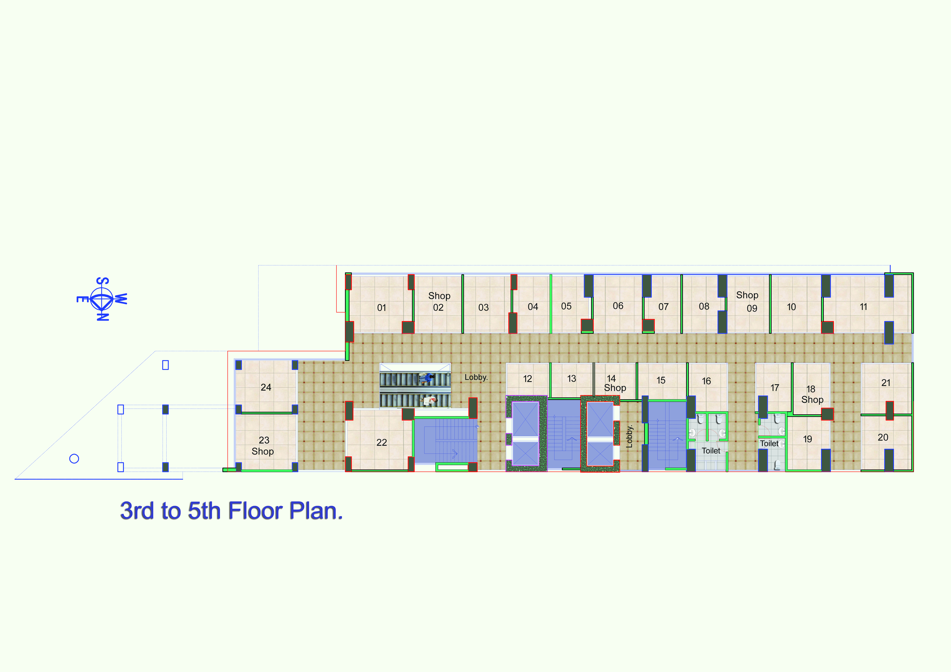
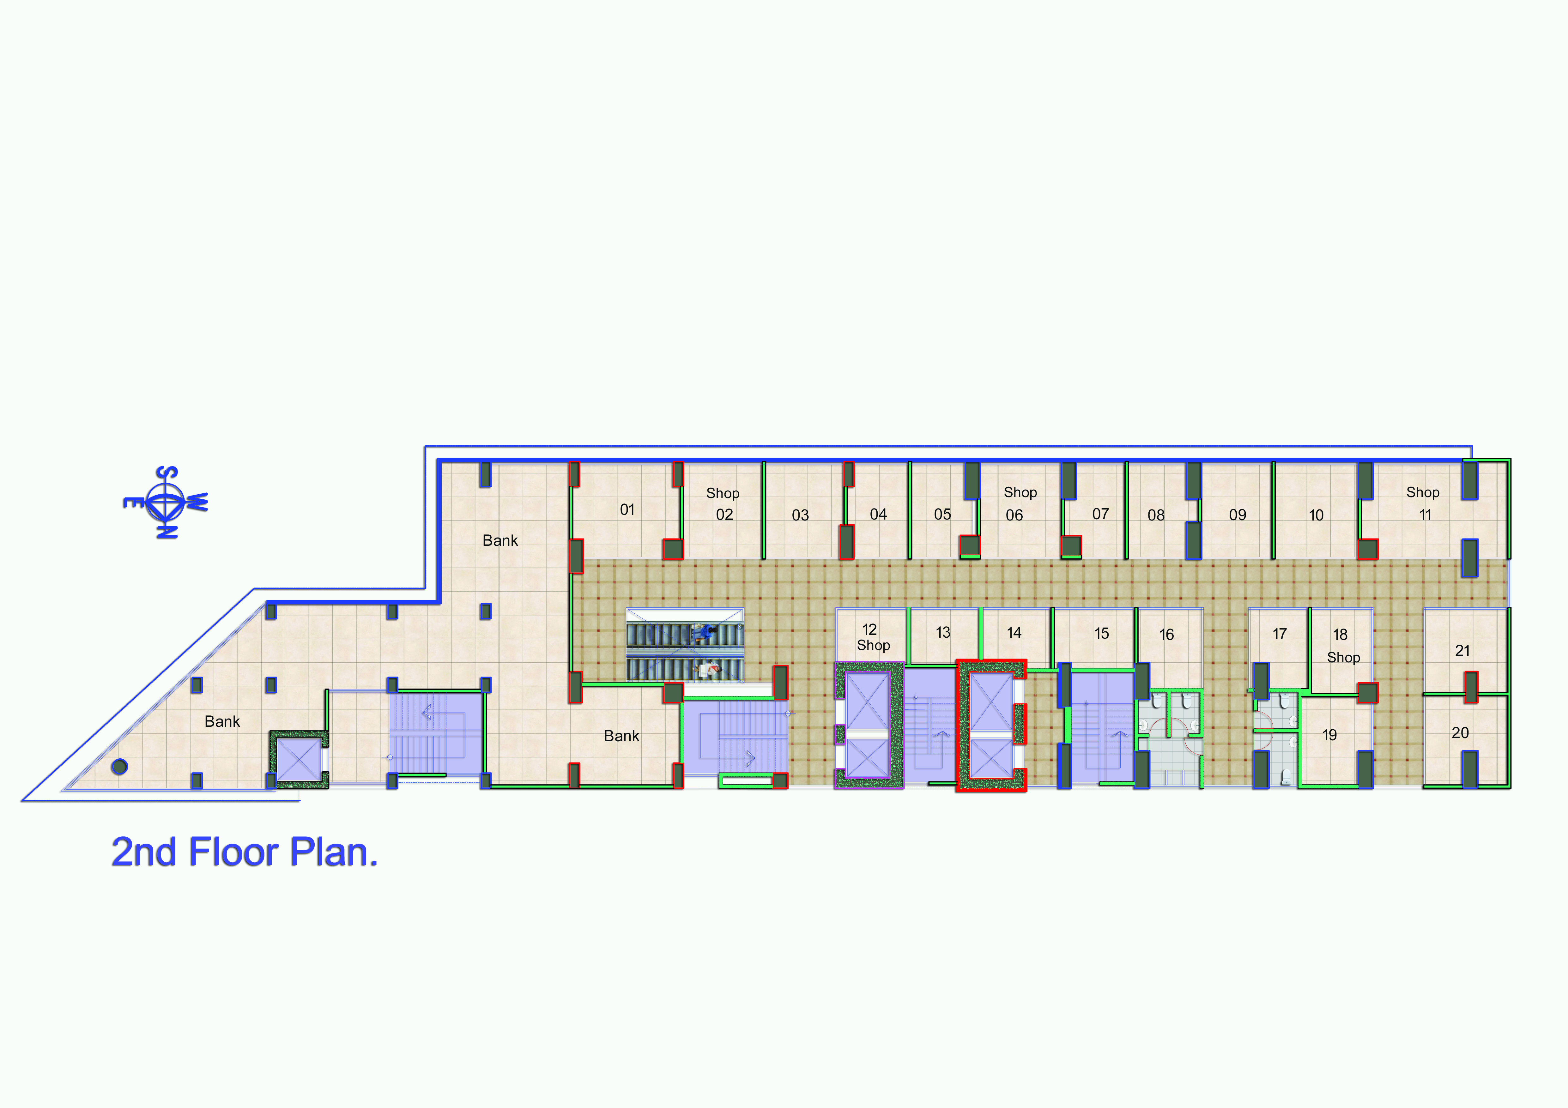
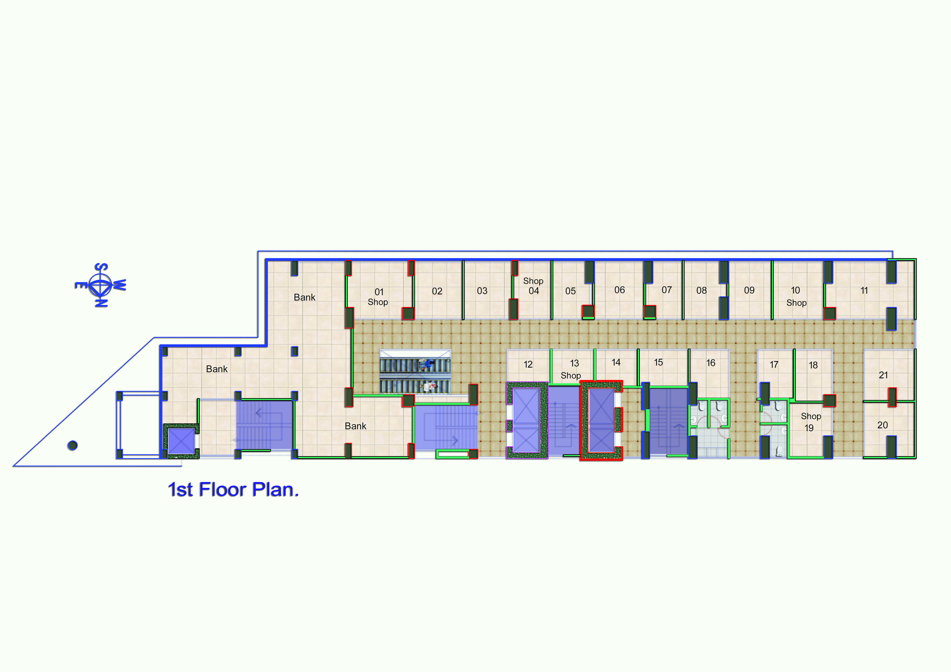
Haque Anwar Yusuf Tower is located in the center of Savar town, the 20-storied commercial cum residential building adjacent to the Dhaka-Aricha highway is a complete and aesthetic project with all modern amenities. On the one hand, there is a huge opportunity to do business here, while living is also comfortable and peaceful. The transportation system to Dhaka and surrounding districts is very easy and safe. As the commercial part of the project has Banks, Insurance, Restaurants and entertainment centers, everything will be at your fingertips. The project will have round-the-clock security system including CCTV cameras. Since a huge portion is open in front of the project, there will be good traffic arrangements including car parking. Since the construction work of the project is ongoing, you will get long-term installment facilities. Facilities that are available- Project Name Haque Anwar Yusuf Tower Project Address Holding-08-03, Block-B, Dhaka-Aricha Highway Adjacent Shimultola Bus Stand, Jalesshor, Savar, Dhaka Land Area 24.77 Katha Facing Main Road (East) Number of Building 01 Nos Total Floors 17 Storied Building Basement 02 Nos Ground Floor 01 No Commercial Floors 02 Nos + 07 Corporate Floors Apartment Floors 08 Nos Building Height Structure B1 + B2 + G + 17 Floors Number of Apartments 30 Nos Studio Suites 43 Nos Car Parking As per basement provision Elevators 06 Nos (04 Corporate & 02 Residential) Apartment Size 1050 – 2000 SFT (Approx.) Commercial Space Size 6300 – 8700 SFT (Approx.) Work Starts January 2022 Expected Hand Over January 2028 Area of each flat – Type – A : 1415 Sft. Type – B : 1320 Sft. Type – C : 1220 Sft. Type – D : 1490 Sft. Type – E : 1360 Sft. Features of each flat – Bedroom : 03 Nos, Kitchen : 01 No Dining room : 01 No Toilet : 03 Nos Belcony : 03 Nos Living room : 01 No Studio apartment at 17 th floor Area of each studio apartment – Type – A : 305 Sft. (Approx.) Type – B : 409 Sft. (Approx.) Type – C : 205 Sft. (Approx.) Type – D : 262 Sft. (Approx.) Type – E : 353 Sft. (Approx.) Type – F : 249 Sft. (Approx.) Type – G : 211 Sft. (Approx.) Type – H : 282 Sft. (Approx.) Type – I : 285 Sft. (Approx.) Type – J : 235 Sft. (Approx.) Type – K : 348 Sft. (Approx.) Type – L : 250 Sft. (Approx.) Type – M : 262 Sft. (Approx.) Type – N : 390 Sft. (Approx.) Type – O : 302 Sft. (Approx.) Features of a studio apartment- Bedroom : 01 No Dining cum living : 01 No Toilet : 01 No Belcony : 01 No
land
24.77 Katha
size
1,050–2,000 sft
floors
B1 + B2 + G + 17
elevators
6
apartments
30
work starts
January 2022
studio suites
43
expected handover
January 2028
Gallery
A closer look.